
Listing Courtesy of:  Northwest MLS as distributed by MLS GRID / Listed By: Ashley Haan, Coldwell Banker Bain
 Northwest MLS as distributed by MLS GRID / Listed By: Ashley Haan, Coldwell Banker Bain
 1244 Lake Samish Road Bellingham, WA 98229
Active (66 Days)
$699,900 (USD)
OPEN HOUSE TIMES
-
OPENSat, Oct 2411:30 am - 1:00 pm
Description
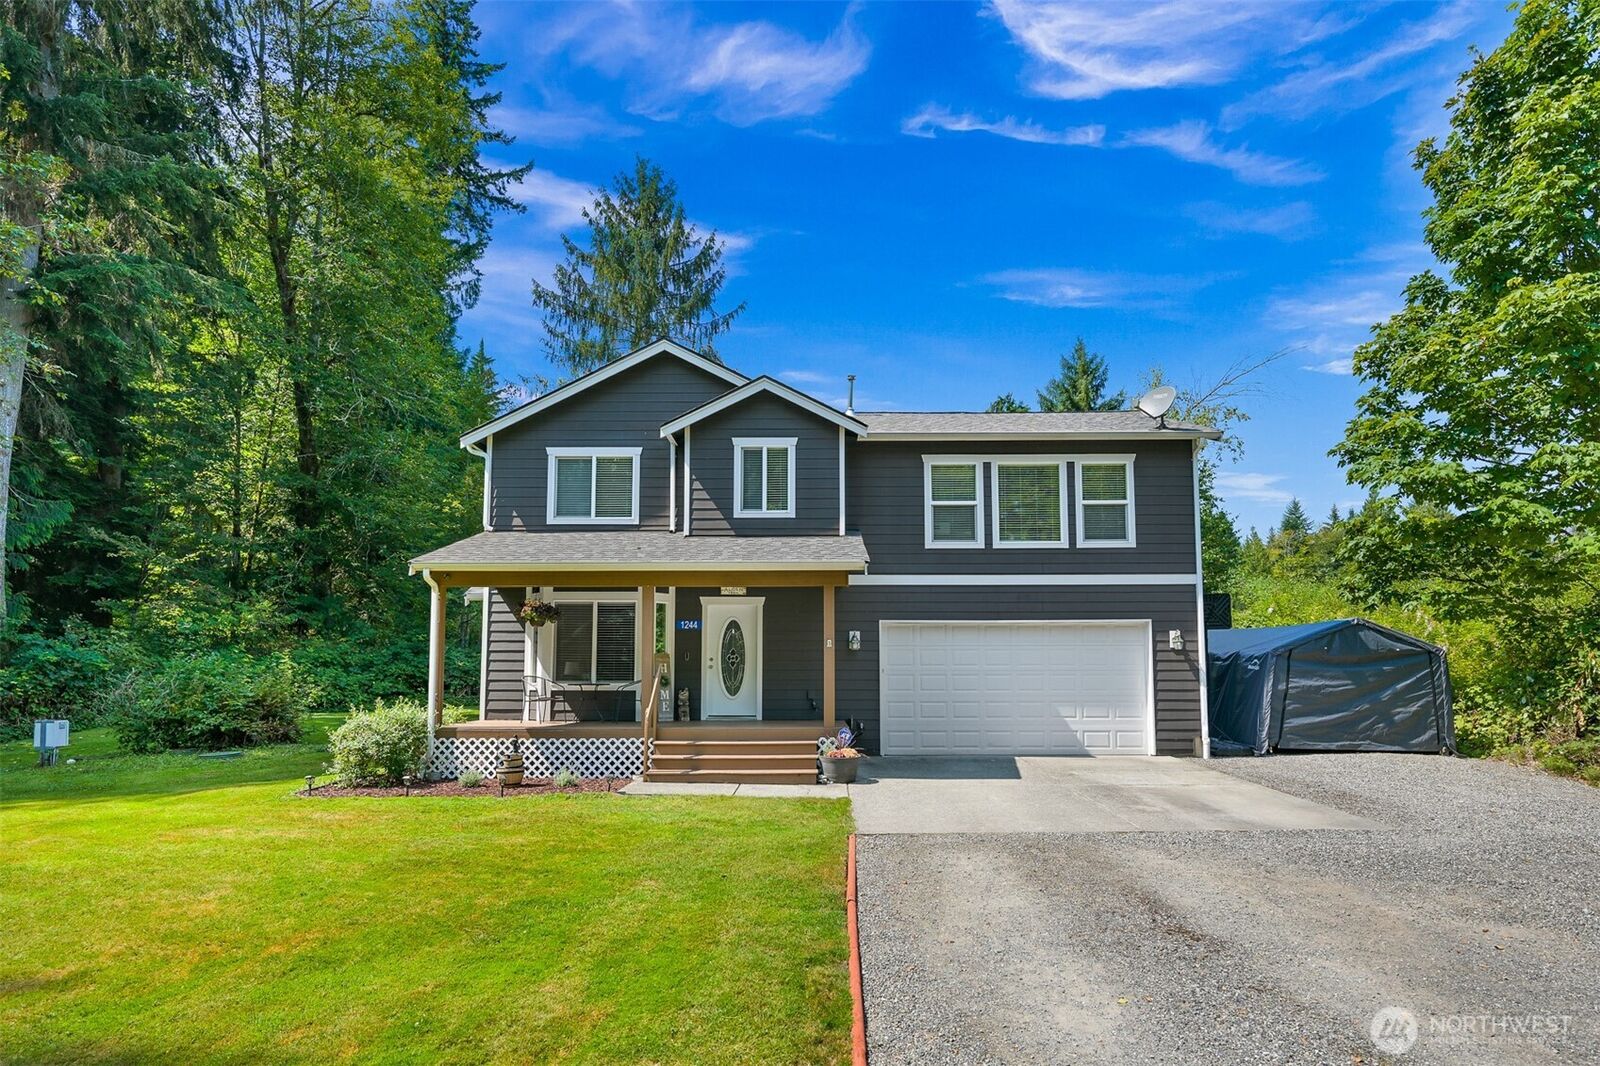
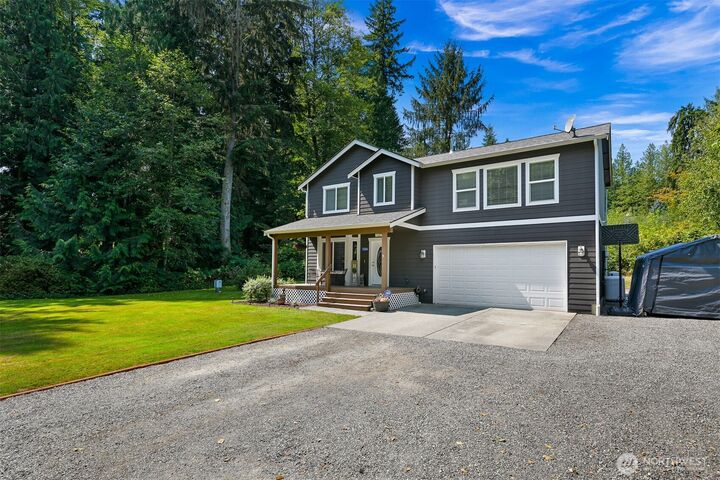
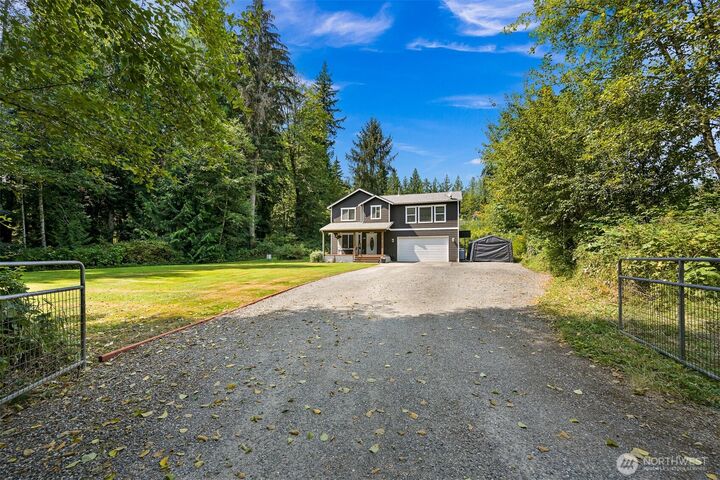
Welcome to this spacious 4-bedroom, 2.5-bath home with a bonus room, nestled on a private 1.5-acre lot. Conveniently located just minutes from the freeway, this home offers the perfect blend of privacy and easy access to everyday amenities. The main floor features an open, airy layout with a comfortable living room that flows seamlessly into the kitchen and dining area—perfect for entertaining or everyday living. Step outside onto the private back patio and enjoy the peaceful surroundings. Upstairs, you’ll find a spacious primary suite complete with a walk-in closet and attached full bathroom. Three additional bedrooms and a large bonus room provide plenty of space for guests, a home office, hobbies, or a playroom. With room both inside and out, this private acreage property is one you won’t want to miss!
MLS #:
2566861
2566861
Taxes
$5,657(2026)
$5,657(2026)
Lot Size
1.5 acres
1.5 acres
Type
Single-Family Home
Single-Family Home
Year Built
2005
2005
Style
2 Story
2 Story
Views
Territorial
Territorial
School District
Burlington
Burlington
County
Skagit County
Skagit County
Community
Bellingham
Bellingham
Listed By
Ashley Haan, Coldwell Banker Bain
Source
Northwest MLS as distributed by MLS Grid
Last checked Oct 23 2026 at 12:27 PM GMT+0000
Northwest MLS as distributed by MLS Grid
Last checked Oct 23 2026 at 12:27 PM GMT+0000
Bathroom Details
- Full Bathrooms: 2
- Half Bathroom: 1
Interior Features
- Microwave
- Refrigerator
- Dryer
- Washer
- Dbl Pane/Storm Window
- Bath Off Primary
- Vaulted Ceiling(s)
- Walk-In Closet(s)
- Stove(s)/Range(s)
Subdivision
- Bellingham
Lot Information
- Value In Land
Property Features
- Patio
- Rv Parking
- High Speed Internet
- Fireplace: 0
- Foundation: Poured Concrete
Heating and Cooling
- Forced Air
Flooring
- Carpet
- Laminate
Exterior Features
- Wood Products
- Cement Planked
- Roof: Composition
Utility Information
- Sewer: Septic Tank
- Fuel: Propane
School Information
- Elementary School: Buyer to Verify
- Middle School: Buyer to Verify
- High School: Buyer to Verify
Parking
- Rv Parking
- Driveway
- Attached Garage
Stories
- 2
Living Area
- 2,002 sqft
Listing Price History
Date
Event
Price
% Change
$ (+/-)
Oct 22, 2026
Price Changed
$699,900
-3%
-$25,099
Sep 21, 2026
Price Changed
$724,999
-2%
-$14,001
Aug 18, 2026
Listed
$739,000
-
-
Location
Disclaimer: IDX information is provided exclusively for consumers' personal, noncommercial use. It may not be used for any purpose other than to identify prospective properties consumers may be interested in purchasing. The data is deemed reliable but is not guaranteed by MLS GRID. Use of the MLS GRID Data may be subject to an end user license agreement prescribed by the Member Participant's applicable MLS, if any, and as amended from time to time.
Based on information submitted to the MLS GRID as of 10/23/2026 12:27. All data is obtained from various sources and may not have been verified by broker or MLS GRID. Supplied Open House Information is subject to change without notice. All information should be independently reviewed and verified for accuracy. Properties may or may not be listed by the office/agent presenting the information.
