
Listing Courtesy of:  Northwest MLS as distributed by MLS GRID / Listed By: Courtney "Court" Potter, Coldwell Banker Bain
 Northwest MLS as distributed by MLS GRID / Listed By: Courtney "Court" Potter, Coldwell Banker Bain
222 Bayside Road Bellingham, WA 98225
First Look
$999,990 (USD)
OPEN HOUSE TIMES
-
OPENSat, Oct 2412 noon - 2:00 pm
-
OPENSun, Oct 251:00 pm - 3:00 pm
Description
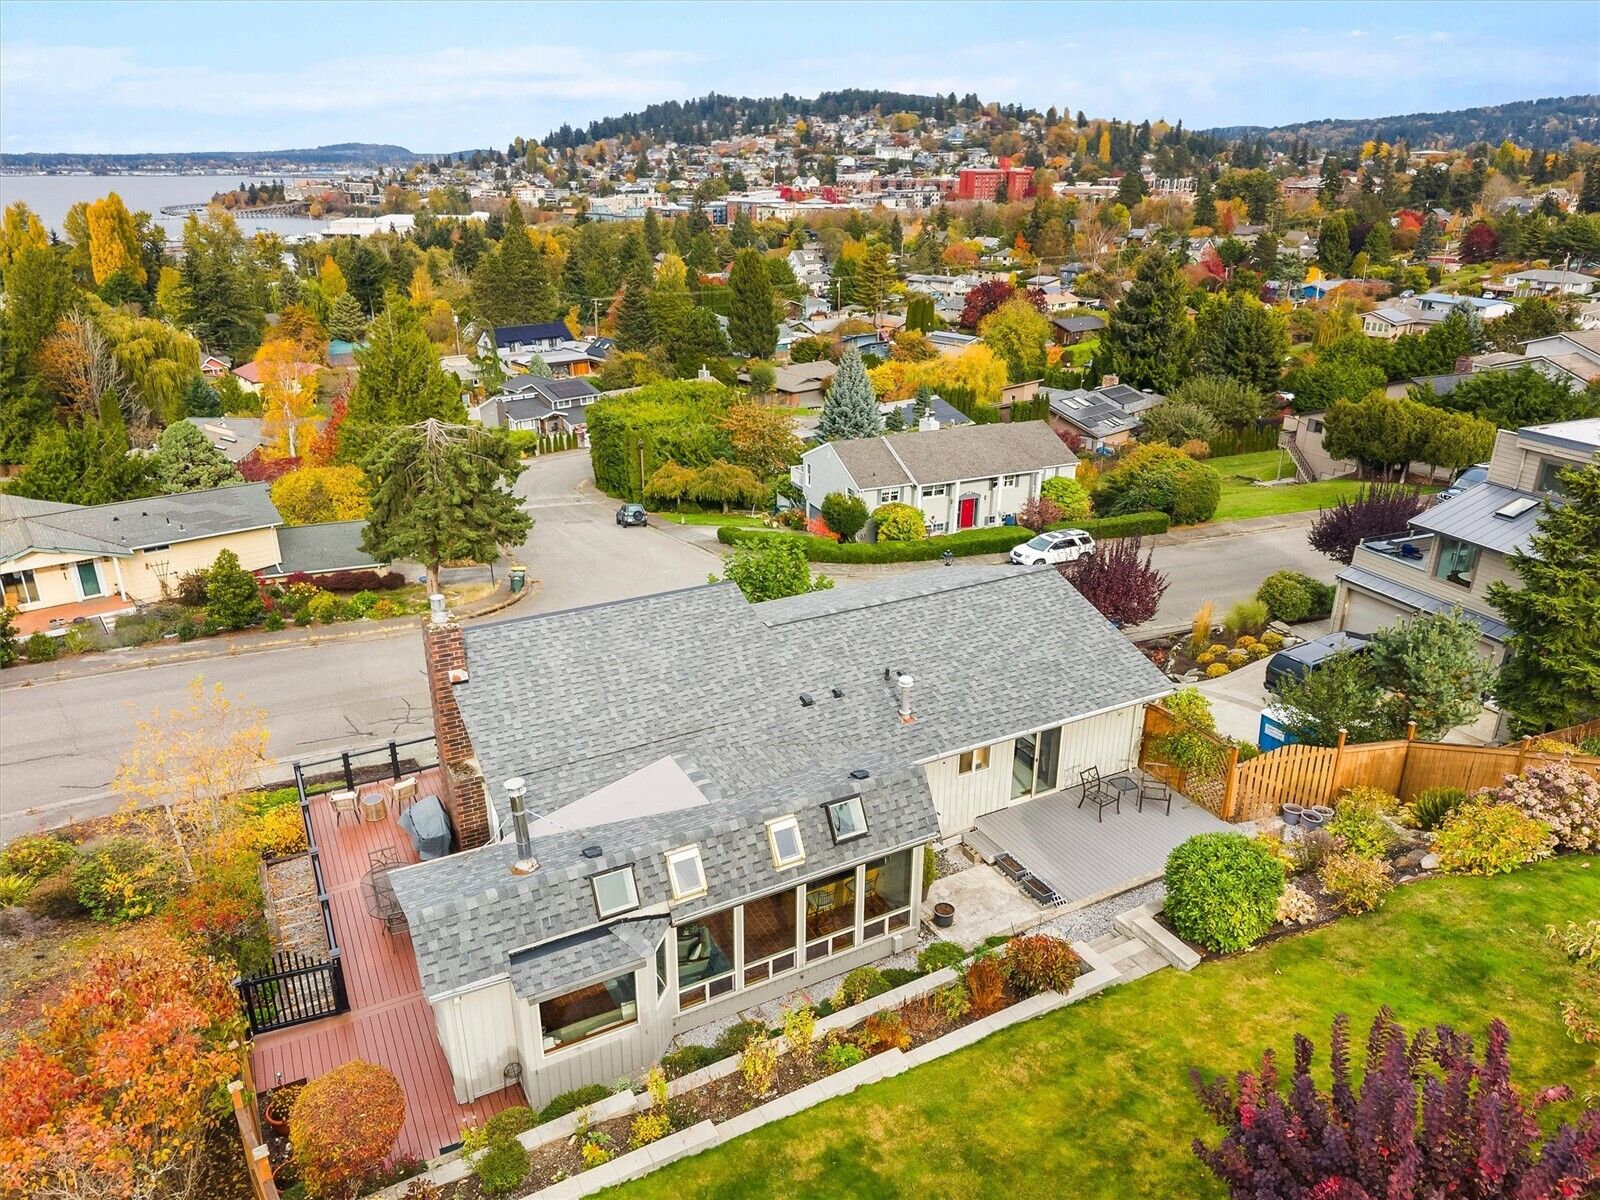
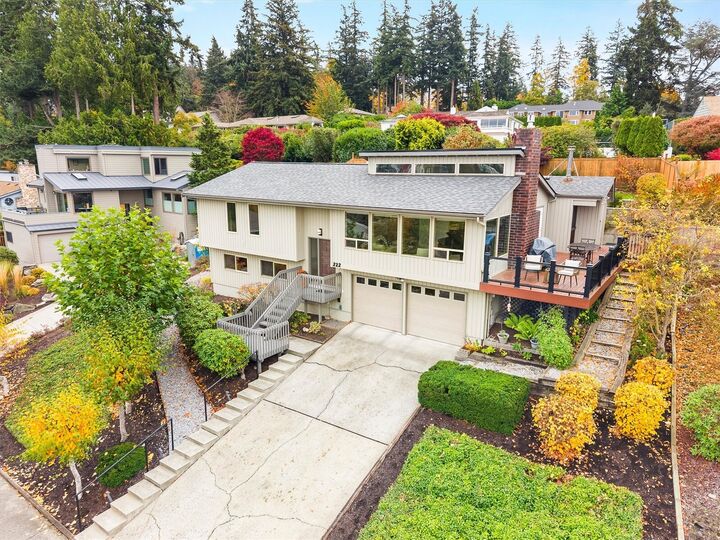
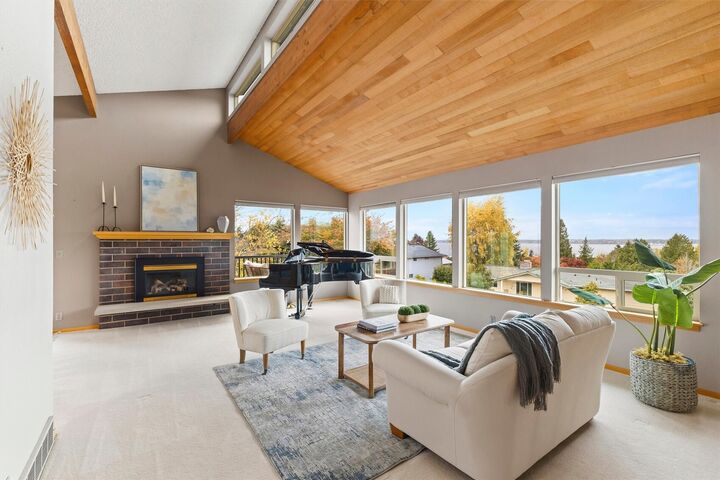
Immediately you'll notice the broad view from this Edgemoor home, and it is mesmerizing -- Bellingham Bay, coastal Canadian mountains, 4th of July fireworks, South Hill, Happy Valley, all of Fairhaven, and even the top of Mt Baker. On the market for the first time in over 50 years, this one-owner, meticulously maintained home is your opportunity to live in the most desirable neighborhood in Bellingham. Move-in ready, close to so much, and views from each floor. Open living spaces include a large, light-filled sunroom, perfect for morning coffee. Primary bedroom suite includes an updated bathroom and walk-out access to the back deck that's set up for a hot tub. Outside is a low maintenance yard with year round backyard sun and a great entertaining deck. Roof and furnace are both newer. Stroll down to Fairhaven Village, ferry terminal, Marine Park. Easily jump on the Interurban Trail. Keep tabs on the Post Point herons. This is south side living at its best.
MLS #:
2597167
2597167
Taxes
$8,706(2025)
$8,706(2025)
Lot Size
8,276 SQFT
8,276 SQFT
Type
Single-Family Home
Single-Family Home
Building Name
Edgemoor Terrace
Edgemoor Terrace
Year Built
1975
1975
Style
Split Entry
Split Entry
Views
Bay, City, Sound, Territorial, Mountains
Bay, City, Sound, Territorial, Mountains
School District
Bellingham
Bellingham
County
Whatcom County
Whatcom County
Community
Edgemoor
Edgemoor
Listed By
Courtney "Court" Potter, Coldwell Banker Bain
Source
Northwest MLS as distributed by MLS Grid
Last checked Oct 24 2026 at 4:53 PM GMT+0000
Northwest MLS as distributed by MLS Grid
Last checked Oct 24 2026 at 4:53 PM GMT+0000
Bathroom Details
- Full Bathroom: 1
- 3/4 Bathroom: 1
- Half Bathroom: 1
Interior Features
- Solarium/Atrium
- Dishwasher
- Microwave
- Disposal
- Fireplace
- French Doors
- Refrigerator
- Dryer
- Washer
- Bath Off Primary
- Vaulted Ceiling(s)
- Ceiling Fan(s)
- Skylight(s)
- Stove(s)/Range(s)
Subdivision
- Edgemoor
Lot Information
- Curbs
- Sidewalk
Property Features
- Deck
- Outbuildings
- Cable Tv
- High Speed Internet
- Fireplace: Gas
- Fireplace: 2
- Foundation: Poured Concrete
Heating and Cooling
- Forced Air
Basement Information
- Finished
Flooring
- Carpet
- Ceramic Tile
Exterior Features
- Wood
- Roof: Composition
Utility Information
- Sewer: Sewer Connected
- Fuel: Electric, Natural Gas
School Information
- Elementary School: Lowell Elem
- Middle School: Fairhaven Mid
- High School: Sehome High
Parking
- Driveway
- Attached Garage
Living Area
- 2,106 sqft
Location
Disclaimer: IDX information is provided exclusively for consumers' personal, noncommercial use. It may not be used for any purpose other than to identify prospective properties consumers may be interested in purchasing. The data is deemed reliable but is not guaranteed by MLS GRID. Use of the MLS GRID Data may be subject to an end user license agreement prescribed by the Member Participant's applicable MLS, if any, and as amended from time to time.
Based on information submitted to the MLS GRID as of 10/24/2026 16:53. All data is obtained from various sources and may not have been verified by broker or MLS GRID. Supplied Open House Information is subject to change without notice. All information should be independently reviewed and verified for accuracy. Properties may or may not be listed by the office/agent presenting the information.
